Two Dominant PNW Styles
Portland-area homes reflect two architectural approaches shaped by regional climate and building history: Craftsman bungalows give your home a classic look with character details that reflect Portland’s heritage, while contemporary designs offer a clean, modern appearance that fits today’s lifestyles. Understanding PNW contemporary and craftsman architecture helps you choose a garage door that matches your home’s character and protects your property value.
Craftsman and Contemporary are the defining architectural languages
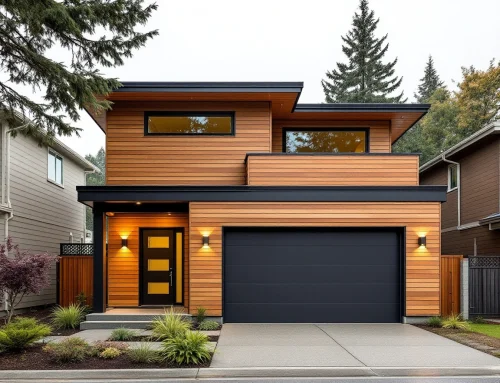
Two architectural styles dominate Portland metro neighborhoods: Craftsman and contemporary. Walk through Irvington, Laurelhurst, or Sellwood and you’ll find block after block of low-pitched roofs, exposed rafter tails, and wide front porches. Drive through Happy Valley, Progress Ridge, or Bull Mountain and clean lines, floor-to-ceiling windows, and minimalist exteriors define the streetscape.
What’s the difference? Both styles answer the same challenge: building smart in Portland’s wet winters. Craftsman homes use deep eaves and handcrafted details. Contemporary homes use modern materials and large windows. The Craftsman movement responded to abundant Douglas fir and a tradition of handcrafted detail. Contemporary design addresses these same elements differently—celebrating natural light during gray months, using modern materials that resist moisture, and creating indoor-outdoor connections despite the climate. Each style answers the question: how do we build for rainy winters, mild summers, and a market defined by mountains and evergreens?
Understanding their differences helps homeowners
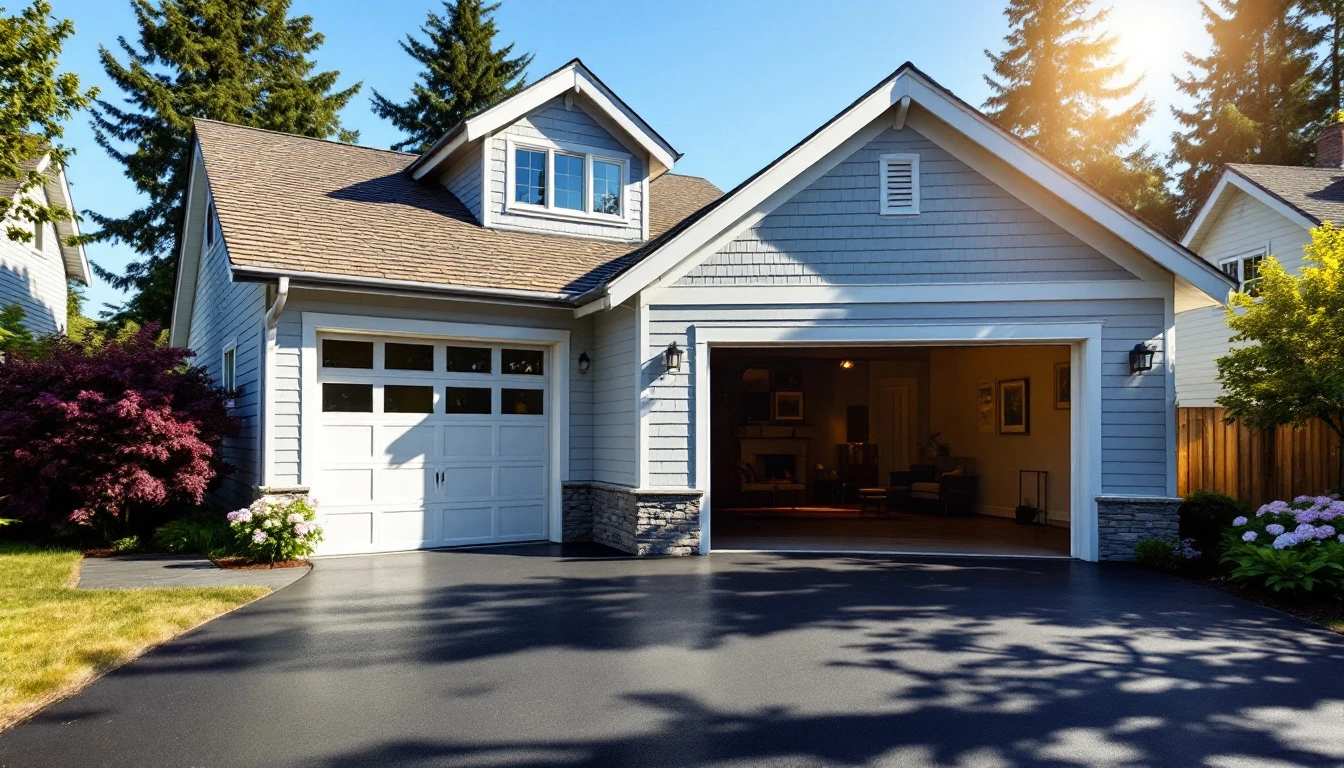
Your garage door tells a story about your home. Recognizing whether your neighborhood features Craftsman bungalows with detached garages or contemporary builds with integrated two-car spaces helps you make choices that feel authentic. In Portland’s Alberta Arts District, a sleek contemporary door looks out of place on a 1920s Craftsman bungalow. But in Happy Valley’s newer subdivisions, that same modern door fits beautifully with newer construction when details match the home’s scale and materials.
Craftsman Design in the PNW
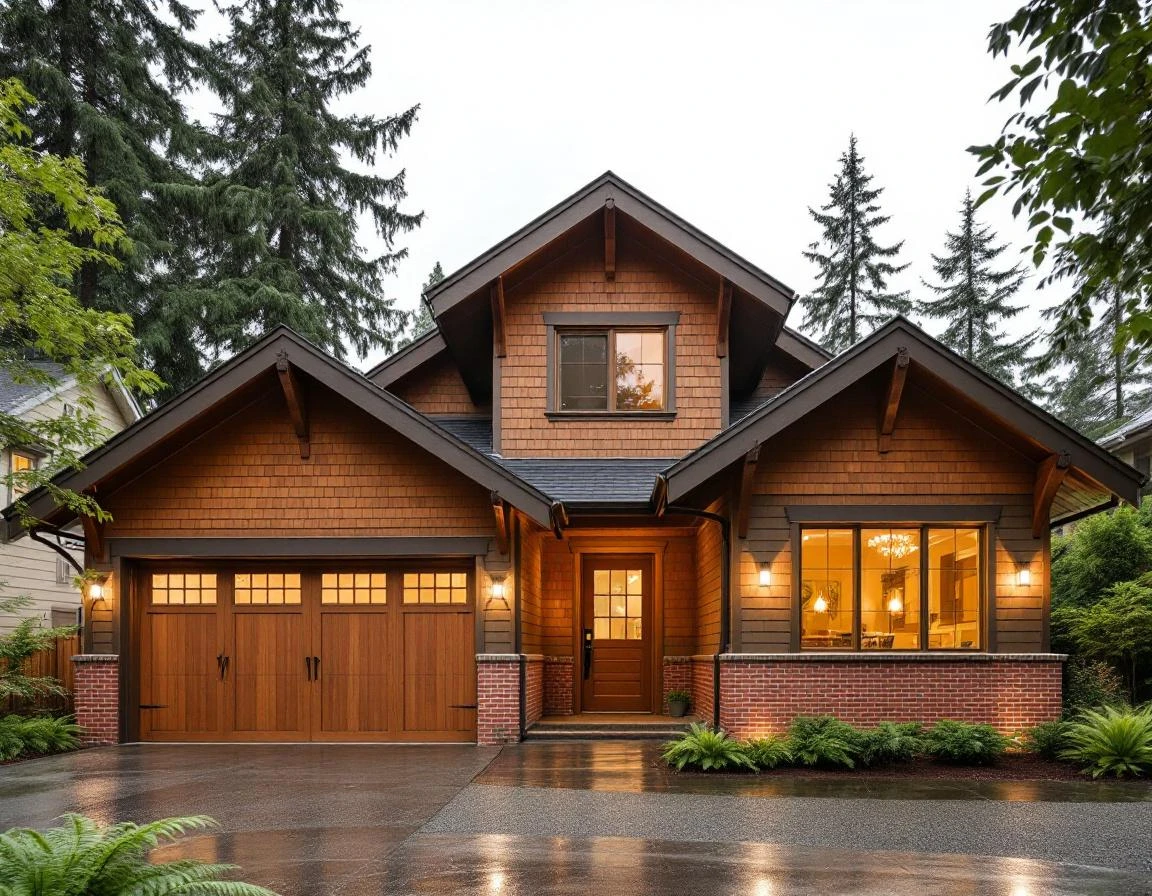
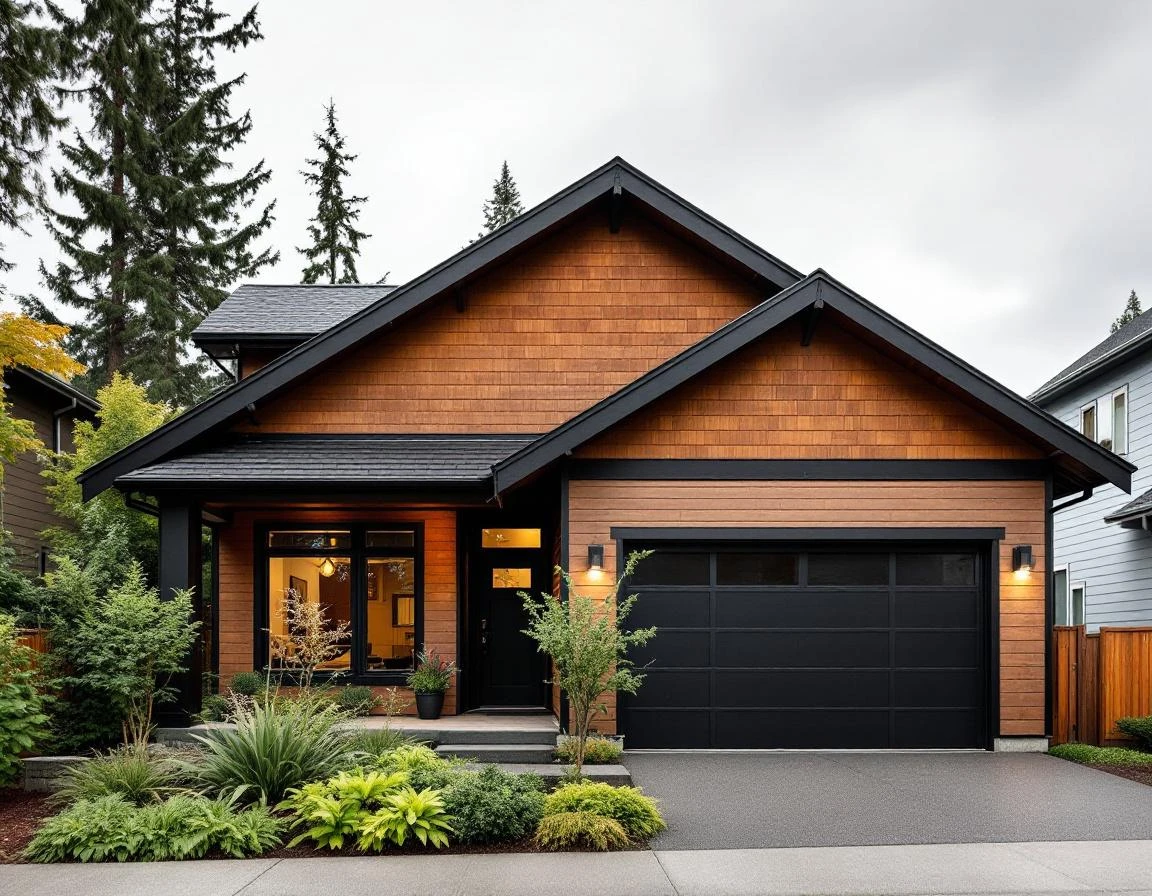
Craftsman architecture in Portland and throughout the Pacific Northwest represents a regional adaptation of the Arts and Crafts movement, shaped by local timber heritage and the demands of wet, seasonal weather. The style prioritizes handmade detail, natural materials, and honest structural expression—every beam, bracket, and joint appears by design rather than hidden behind ornament. In Portland metro neighborhoods like Laurelhurst and Eastmoreland, these homes define entire streetscapes with their characteristic low-pitched roofs, deep overhanging eaves, and wide front porches.
PNW Craftsman homes adapt Arts and Crafts principles to the realities of Douglas fir forests and river-rock quarries that once surrounded the region. Exposed structural beams showcase the quality of local timber, while river-rock foundations and clinker brick chimneys incorporate materials sourced from nearby landscapes. The porch columns narrow as they rise, creating a distinctive look that signals Craftsman architecture from the street. Front porches extend living space outdoors during dry months while providing shelter from rain, a practical response to the region’s climate patterns.
Strong horizontal lines, deep eaves, and exposed beams reflect both philosophy and climate necessity in equal measure. Those generous eaves protect siding and windows from Portland’s persistent winter rains, channeling water away from foundations. The emphasis on visible craftsmanship emerged during an era when skilled woodworkers shaped every detail by hand, from built-in cabinetry to decorative knee braces beneath gables. This design language became so dominant in Portland’s early-twentieth-century expansion that Craftsman homes now serve as a recognized community standard, establishing expectations for proportion, materials, and detail in established neighborhoods.
Contemporary Design Philosophy
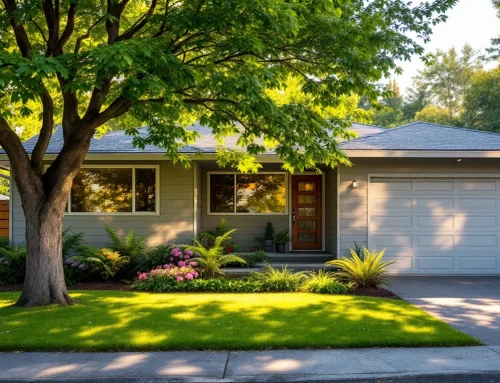
Contemporary architecture in Pacific Northwest neighborhoods represents a deliberate break from historical precedent. Craftsman homes show their structure and details. Contemporary homes hide the mechanical systems. Where Craftsman celebrates visible joinery and hand-worked detail, Contemporary homes conceal mechanical systems behind clean surfaces and prioritize spatial openness over structural expression. The style emerged from mid-century modernism but remains defined by its responsiveness to current environmental performance standards and evolving lifestyle patterns.
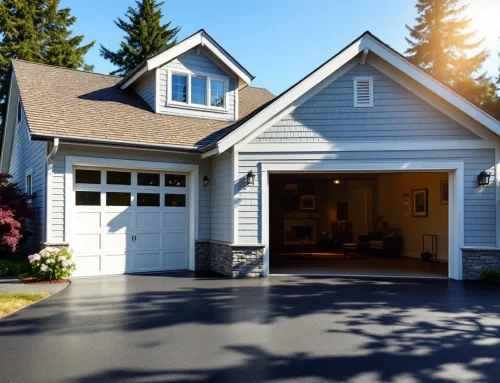
In neighborhoods like Northwest Hills and newer developments throughout Portland metro, contemporary craftsman homes Portland Oregon and purely contemporary designs emphasize clean lines, open volume, and indoor-outdoor living. Floor-to-ceiling glass walls dissolve boundaries between interior spaces and the surrounding environment, capturing the region’s shifting light patterns throughout the day. Open floor plans eliminate compartmentalized rooms in favor of flexible spaces that adapt to changing household needs. Minimal ornamentation directs attention outward toward views of forest canopy, garden landscapes, or distant mountain peaks rather than inward toward decorative trim and crafted details.
Materials like steel, glass, concrete, and engineered lumber express function while minimizing visual weight. Steel beams span greater distances than timber posts, enabling larger window openings. Concrete floors provide thermal mass that moderates temperature swings in Portland’s wet winters and dry summers. These material choices reflect Contemporary architecture’s performative approach—each element serves environmental or structural purposes rather than decorative traditions.
This philosophy appeals directly to Pacific Northwest values around sustainability and progressive design thinking. Contemporary homes respond to current building science research about energy performance, indoor air quality, and climate resilience. Both approaches look great when your garage door matches the style.
Climate and Building Durability
Now that you understand the two styles, let’s talk about what matters most: durability. Portland’s wet winters demand different maintenance from each style—and your garage door plays a key role in protecting your home.
- Craftsman architecture evolved with deep eaves extending 24 to 36 inches beyond walls, shedding water away from foundations and protecting wood siding from direct rainfall
- Covered porches create transitional spaces that buffer against moisture
- Traditional lap siding channels water downward through overlapping boards
Contemporary homes face different weatherproofing challenges. Large glass walls require precision flashing and advanced sealant systems to prevent water intrusion. Flat or minimally pitched roof overhangs demand engineered drainage solutions rather than relying on gravity alone. Modern materials like fiber cement panels, concrete, and steel resist moisture damage differently than wood—they won’t rot, but they require careful detailing at joints where water can penetrate.
Maintenance patterns differ between styles. Craftsman homes need regular attention to wood elements: repainting trim every seven to ten years, checking porch decking for moisture damage, and maintaining caulking around windows. Contemporary buildings require monitoring of membrane roofing systems, inspecting glass seals, and addressing concrete cracks before freeze-thaw cycles expand them.
Both styles perform well in Portland’s wet winters and dry summers when properly maintained. Neither approach is superior—each uses different strategies to manage the same climate stresses. The choice comes down to which maintenance routine fits your schedule and which material palette suits your property.
Neighborhood Character and Property Value
Your architectural choices ripple beyond your property line. In neighborhoods like Laurelhurst, Hawthorne, and Eastmoreland, Craftsman homes create a visual language that defines community identity. Does your garage door fit? When a home introduces Contemporary elements—expansive glass walls, flat rooflines, minimalist facades—it disrupts that established rhythm. This isn’t about aesthetic preference; it’s about economic reality.
Appraisers compare your home to surrounding properties. A Contemporary-style garage addition with clean horizontal lines and metal cladding stands out sharply against a streetscape of cedar-shingled, gable-roofed structures. That visual discord can translate to appraisal adjustments. Buyers seeking authentic Craftsman character may question the home’s integrity, while Contemporary enthusiasts will find the blend incomplete.
The pattern reverses in Contemporary-leaning areas. Newer subdivisions in Happy Valley or Orenco Station expect modern expression. Here, a traditionally detailed garage with exposed rafter tails and divided-light windows may feel dated or anachronistic. These neighborhoods value innovation and clean design, and homes that deliver those qualities command premium prices.
Garage design becomes particularly telling. Material choices—horizontal fiber cement panels versus lap siding, steel doors versus wood carriage styles, minimalist hardware versus decorative strap hinges—signal whether you understand your neighborhood’s architectural expectations. Outdoor living elements follow the same principle: integrated deck systems with concealed fasteners suit Contemporary settings, while pergolas with visible joinery align with Craftsman contexts.
This alignment isn’t restriction. It’s smart positioning that preserves resale value and strengthens community cohesion. When your design choices speak the same architectural language as your neighbors, you protect your investment while contributing to the visual identity that attracted you in the first place.
Making Your Architectural Choice
Before you commit to a style, walk through three evaluation steps that guide smarter decisions:
- First, assess your neighborhood. Drive through nearby blocks and note the dominant architectural language. In Laurelhurst or Eastmoreland, Contemporary designs often feel like interruptions. In newer Happy Valley developments, Craftsman details may read as nostalgic rather than authentic. Understanding what your street values helps you build equity, not friction.
- Second, examine your lot’s natural characteristics. Does dense tree cover create dappled shade that benefits deep Craftsman eaves? Do western views toward the Tualatin Hills call for Contemporary glass walls? Steep hillside sites naturally accommodate split-level Contemporary designs, while flat Portland street grids suit single-story Craftsman proportions. Your topography already tells part of the story.
- Third, evaluate how you actually live. Craftsman architecture rewards those who appreciate visible detail—coffered ceilings, handcrafted trim, built-in cabinetry. Contemporary design serves families prioritizing open floor plans, minimal upkeep, and flexible spaces. Neither choice is superior; alignment with daily life determines satisfaction.
For renovations, decide whether to honor original character or introduce Contemporary elements respectfully. Blending styles works only with coherent design vision—matching material palettes, respecting scale, and maintaining proportional relationships. Building in an established neighborhood? Match the roof pitch and setback patterns of Craftsman homes, but use modern materials. This respects neighborhood character while giving you contemporary benefits.
Both styles belong authentically in the Pacific Northwest. The goal is informed, contextual choice that respects your site, serves your lifestyle, and contributes positively to your community’s architectural character.
Ready to choose a garage door that matches your home’s style? Contact Garage Harmony today to explore options that complement your Craftsman bungalow or contemporary design. Schedule a consultation with our experts—we’ll help you find the perfect fit for your Portland home.