Canby’s Detached Garage Challenge
Canby’s transition from agricultural community to suburban residential creates a unique housing mix. Many properties feature older farmhouses with detached garages, alongside newer developments that follow traditional suburban patterns. Proper detached garage maintenance in Oregon requires understanding how these standalone structures face different challenges than attached garages, particularly in wet climates like Canby’s.
Detached structures experience weathering stress on all four sides. Unlike attached garages that share at least one protected wall with the house. During Oregon’s wet springs, when rainfall combines with ground moisture and snowmelt from the nearby foothills, detached garages absorb weather from multiple directions. Wind-driven rain penetrates exposed siding, while rising ground moisture threatens foundations that lack the protection of the home’s drainage systems.
Spring debris accumulation compounds these moisture challenges. Winter storms deposit leaves, branches, and soil against garage foundations, where they trap water and accelerate wood rot. Gutters on detached structures often go unnoticed longer than those on the main house, leading to overflow that saturates the ground around foundations. These conditions create vulnerabilities that simply don’t exist in attached garage environments, where shared walls and integrated drainage systems provide natural protection.
Spring Inspection Essentials
April offers the ideal detection window for catching winter damage before summer heat masks the evidence. Your detached garage faces weathering stress from all sides, making spring the critical season to document deterioration patterns and prevent emergency repairs during Canby’s dry summer months.
Foundation and Perimeter Assessment
Walk the entire perimeter of your garage, examining the foundation for white, chalky efflorescence deposits that signal moisture intrusion through concrete. Check for widening gaps between the foundation and sill plate—freeze-thaw cycles push structures apart millimeter by millimeter each winter. Photograph these gaps with a ruler for scale to track expansion over subsequent seasons.
Roof and Gutter Inspection
Clear winter debris from gutters and downspouts, then examine roof edges for dark staining patterns that indicate water backing up under shingles. Missing or curled shingles after ice storms create entry points for moisture that rots roof decking from the inside. Test downspout discharge—water pooling within three feet of your foundation accelerates settling and creates entry routes for pests.
Siding and Trim Evaluation
Press a screwdriver gently into wood siding and trim at ground level, especially on north-facing walls that stay damp longest. Soft, punky wood means rot has started, while small holes near the ground signal carpenter ant entry points exploiting moisture-damaged areas. Check caulk joints around windows and door frames—cracked sealant lets spring rains penetrate wall cavities.
Door and Hardware Check
Cycle your garage door through five complete open-close operations, listening for grinding sounds that indicate debris in tracks or worn rollers. Inspect weather stripping for tears and compression damage from ice buildup. Document these observations with dated photos to establish baseline conditions for next year’s comparison.
Foundation and Moisture Risks
Detached garages in Canby face unique foundation challenges that attached structures simply don’t encounter. Without the thermal buffer and moisture protection of a connected home, these standalone buildings sit directly exposed to Oregon’s aggressive spring groundwater cycle. April’s heavy rains combine with melting snowpack runoff from the Cascades, raising water tables throughout Clackamas County and creating intense upward pressure beneath concrete slabs.
Look for three telltale signs during your foundation inspection. White, chalky efflorescence appears when moisture carries dissolved salts through concrete pores and deposits them on the surface—proof that water is moving through your foundation. Fresh cracks wider than a credit card edge indicate active settling or heaving from saturated soil. Rust-colored staining along the slab perimeter reveals where groundwater has seeped beneath walls.
Walk your garage’s full perimeter, checking for standing water or soft, muddy ground that suggests poor drainage. Inside, examine floor corners and areas near downspouts for discoloration or dampness.
Catching these moisture patterns now prevents the structural damage and foundation repair bills that arrive after months of unchecked water intrusion.
More information on how water intrusion affects garage structures.
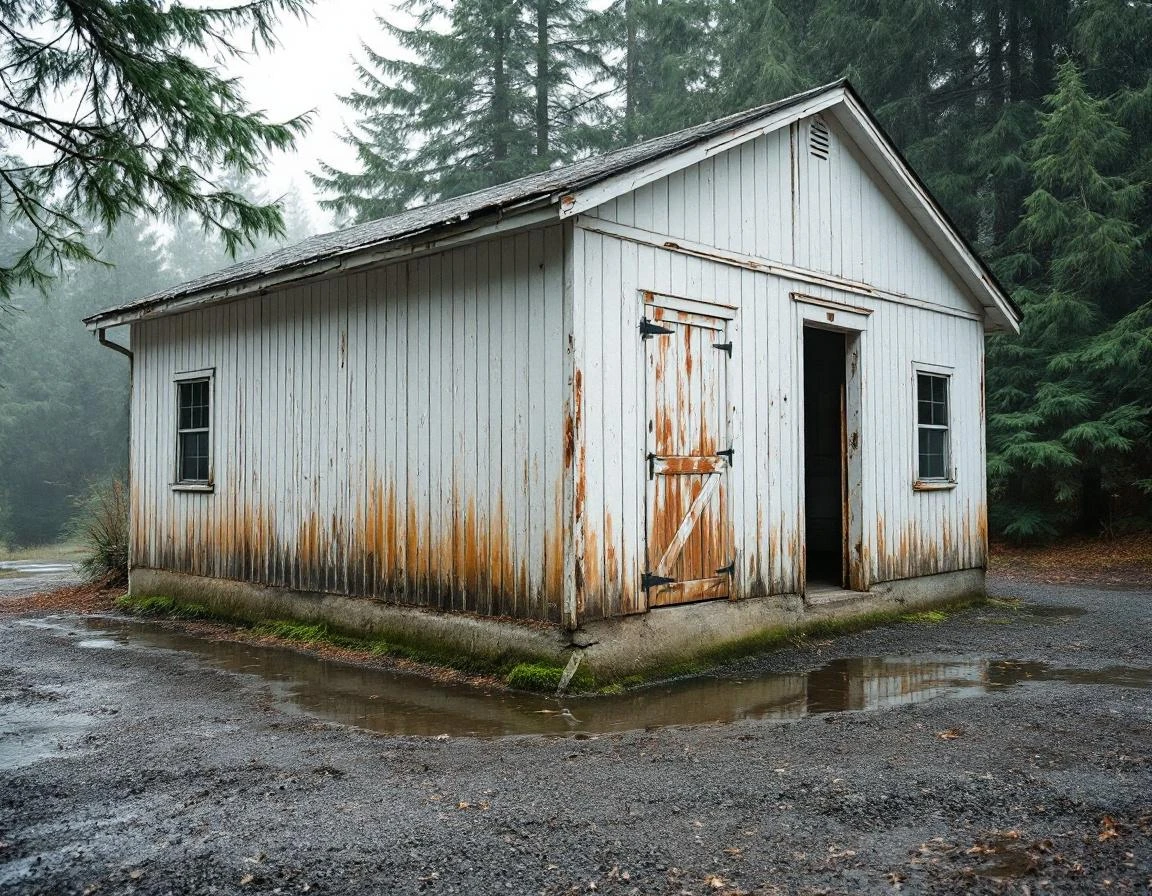
Debris Accumulation and Structural Stress
Detached garages in Canby face a unique challenge that attached structures avoid: debris accumulates faster and heavier when buildings stand isolated from the main house. Without the protection of adjacent rooflines and walls, wind patterns deposit winter needles, spring leaves, and storm branches directly onto exposed roof valleys and gutters. This seasonal debris protection becomes critical for maintaining your structure’s integrity.
This exposure matters because blocked gutters don’t just overflow—they trap moisture against fascia boards and soffit panels, creating perfect conditions for wood rot and pest entry. Spring inspection tasks address this by focusing on these key maintenance activities:
- Clear all gutters and downspouts
- Check for roof damage from winter ice and wind
- Inspect fascia for soft spots or discoloration
- Verify that downspout extensions direct water at least four feet from the foundation
Why does debris management connect to your garage’s structural integrity? Because pooled water from clogged drainage systems seeps behind siding, saturates wood framing, and accelerates decay cycles that would otherwise take years to develop. A single season of neglected gutters can compromise the same framing members you inspected for foundation movement and moisture intrusion. Residential property maintenance and repair expenditures often spike when homeowners delay addressing these drainage issues.
Structural Exposure Vulnerabilities
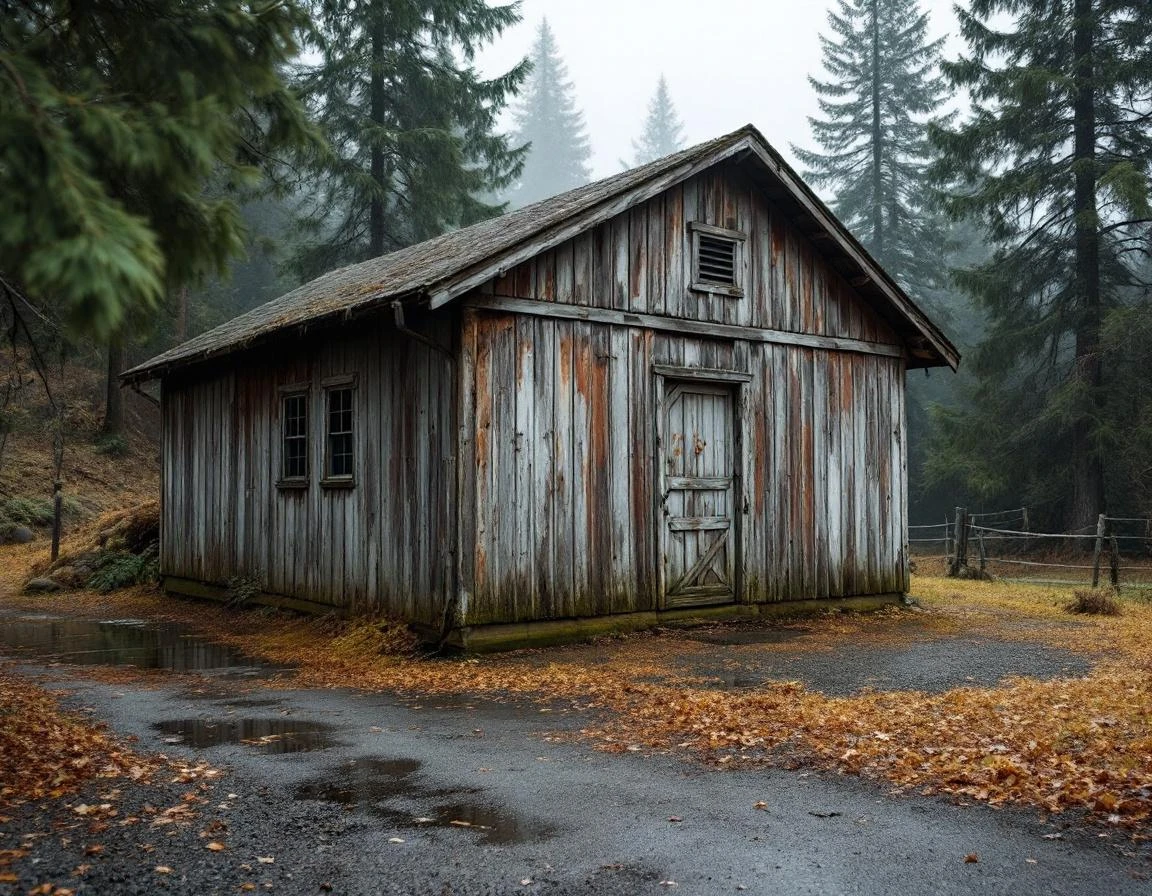
Unlike attached garages that share protected walls with your home, detached structures face direct weather exposure on all four sides. This 360-degree vulnerability means every wall, door frame, and trim board endures Oregon’s spring rains, wind-driven moisture, and temperature swings without the thermal buffering your house provides. The result? Gaps, cracks, and seal failures develop faster and in more locations than you’d find on an attached garage.
During your April inspection, focus on potential entry points for water and pests. Check all door seals—both garage doors and personnel doors—looking for visible gaps wider than 1/8 inch. Run your fingers along wall joints and corners where siding panels meet, feeling for separation that might not be immediately visible. Dark staining on wood siding indicates moisture absorption, while peeling paint signals that the protective barrier has already failed.
Wood siding deteriorates faster on detached structures because there’s no shared wall offering protection. Use a screwdriver or awl to gently probe suspect areas, especially on north-facing walls and anywhere you see discoloration. Soft spots indicate rot that requires immediate attention before structural damage spreads. Documenting these vulnerabilities now—before summer drying masks the evidence—prevents water intrusion and the costly framing repairs that follow. Understanding cost factors for residential buildings in Oregon helps you budget for necessary repairs and improvements.
DIY vs. Professional Assessment
The five inspection tasks outlined above—foundation checks, roof and gutter clearing, siding evaluation, door hardware assessment, and moisture detection—require only basic tools and careful observation skills. Most Canby homeowners can complete these spring assessments themselves using a ladder, flashlight, tape measure, and camera. These inspections help you identify problems early and document their progression over time.
However, certain discoveries during your spring inspection mandate immediate professional evaluation. Call a licensed structural inspector if you find foundation cracks wider than 1/4 inch, which may indicate settling or soil movement common in Canby’s clay-heavy soils. Similarly, extensive wood rot affecting structural members, evidence of pest infestation like carpenter ant galleries, or persistent water pooling near the foundation require expert assessment.
Spring is the ideal time to make this determination. Problems discovered in April can be addressed before they worsen during summer heat cycles or next winter’s freeze-thaw cycles. Early professional involvement prevents emergency repairs that cost more than planned fixes.
When seeking qualified professionals in Canby, look for licensed contractors with experience in detached garage structures and Oregon’s moisture challenges. Ask about their familiarity with older farmhouse outbuildings and newer suburban construction—both common in your area. A qualified inspector will provide written documentation of findings and recommend prioritized repairs based on structural urgency.
Spring Maintenance Action Plan for Detached Garage Maintenance Oregon
Completing your spring maintenance in a logical sequence maximizes effectiveness and minimizes wasted effort. Here’s the recommended timeline:
- Foundation and moisture assessment during the first two weeks of April — When ground conditions reveal winter damage patterns before vegetation growth obscures foundation lines. This task takes 45-60 minutes and should happen first because discovering foundation settling or drainage problems gives you time to consult professionals before summer.
- Roof and gutter clearing by mid-April — Allowing 2-3 hours for thorough inspection and debris removal. Timing matters here: completing this work before late-April storms prevents water backup that saturates fascia boards.
- Siding and weatherproofing inspection — Following immediately with 30-45 minutes checking all four sides while ladders are already positioned.
- Door hardware and seal checks for late April — Dedicating 30 minutes to lubrication and adjustment. This sequence works because you’ve already identified structural issues that might affect door operation.
- Electrical and interior assessments — Completing during any weather, taking 20-30 minutes to verify lighting and check for pest evidence.
Create a simple maintenance log noting what you found, what you fixed, and what needs professional attention. For Canby homeowners juggling agricultural schedules with suburban maintenance, this documentation tracks seasonal patterns and justifies repair investments. As Canby continues addressing future housing needs. Maintaining existing structures becomes increasingly important.
Completing all five tasks by early May positions you perfectly: problems get addressed before summer heat complicates repairs, and your detached garage enters the dry season properly sealed against next winter’s moisture intrusion.