


June’s Workshop Setup Window
June offers Portland homeowners an ideal timeframe for setting up garage workshop summer projects and transformations. Extended daylight hours and consistent mild weather create practical conditions for planning layouts, installing electrical systems, and building storage solutions that function year-round.
Extended Daylight (5am to 9pm in Portland Metro)
Portland’s June daylight stretches from 5am to nearly 9pm, giving you 16 hours of natural light to work with during workshop setup. This extended window eliminates the need for temporary work lights during planning sessions and installation tasks, letting you see paint colors accurately, align shelving systems precisely, and run electrical without shadows obscuring your workspace.
Combine this daylight advantage with Portland’s famously mild, dry weather through August, and you’ve got perfect conditions for accessing utilities, drilling into concrete floors, and organizing storage systems without rain delays interrupting your progress.
Natural seasonal motivation to clear and organize
Late spring carries a built-in urge to clear out cluttered spaces before the cooler months arrive. June gives you the perfect window to tackle garage organization while weather still cooperates and daylight extends your work time. This natural momentum makes it easier to commit to the sorting, purging, and rearranging that workshop setup requires.
Use these final weeks of ideal conditions to test your layout plans and refine storage systems. Move workbenches around, try different tool placements, and adjust shelving configurations while you can still work comfortably. Once fall and winter limit your time in an unheated garage, you’ll appreciate having systems already in place and proven through real use.
Workspace Layout and Zones
Before you purchase a single storage cabinet or workbench, grab a tape measure and spend an hour mapping your garage. Start by recording the full dimensions—length, width, and ceiling height—then note where your electrical panel sits, whether you have water access, and how far the garage door tracks extend into your space. This June planning phase prevents you from buying storage units that block panel access or positioning a workbench where the garage door interferes.
Sketch a simple overhead layout dividing your garage into four functional zones. A tool storage area along one wall, a dedicated work surface zone with adequate elbow room, a project staging space for materials and works-in-progress, and a power distribution hub near your electrical source. Think about traffic flow—can you move plywood sheets from your vehicle to the staging area without navigating an obstacle course? Will you trip over extension cords running from distant outlets to your miter saw?
Portland garages face specific challenges that should inform your zone placement. If your garage sits partially below grade or shares a wall with a basement, avoid placing wooden storage directly against exterior walls where moisture accumulates during our wet winters. Position your primary work zone where natural light from windows or door panels reaches during those long June evenings, reducing your reliance on artificial lighting. Mark adequate clearance around entry points—both your vehicle door and any passages to your home—so seasonal temperature swings don’t force you to abandon your well-planned workspace when retrieving snow shovels or holiday decorations.
Effective workspace zones create efficient workflow: tool storage, work surface, project staging, and power distribution hub. Each zone should connect logically to prevent unnecessary movement and safety hazards.
Power and Lighting Systems
June’s extended daylight hours create ideal conditions for electrical upgrades, giving electricians maximum work windows to install dedicated circuits without disrupting your daily routine. This timing allows you to complete power and lighting installations while you can still walk through the space in natural light, making it easier to verify outlet placement and lighting coverage before committing to final positions.
Start with 240V circuit installation for stationary tools like table saws, air compressors, and dust collection systems. These dedicated circuits prevent voltage drops that can damage motors and reduce tool performance. Position circuits based on the workspace zones you established during layout planning, giving each power tool location appropriate electrical service without relying on extension cords.
Choose LED fixtures designed for Pacific Northwest humidity and temperature swings. Look for fixtures rated for damp locations with sealed housings that resist moisture intrusion during Portland’s wet months. Install overhead lighting at regular intervals across the ceiling, then add task lighting above work benches and tool stations where precision matters.
Plan outlet distribution to match your workflow. Install outlets at each workbench location, along wall-mounted tool storage areas, and near assembly spaces. Completing electrical work by late June gives you August to test circuits under load, verify lighting adequacy during evening work sessions, and make adjustments before fall projects begin.

Storage Organization and Tool Access
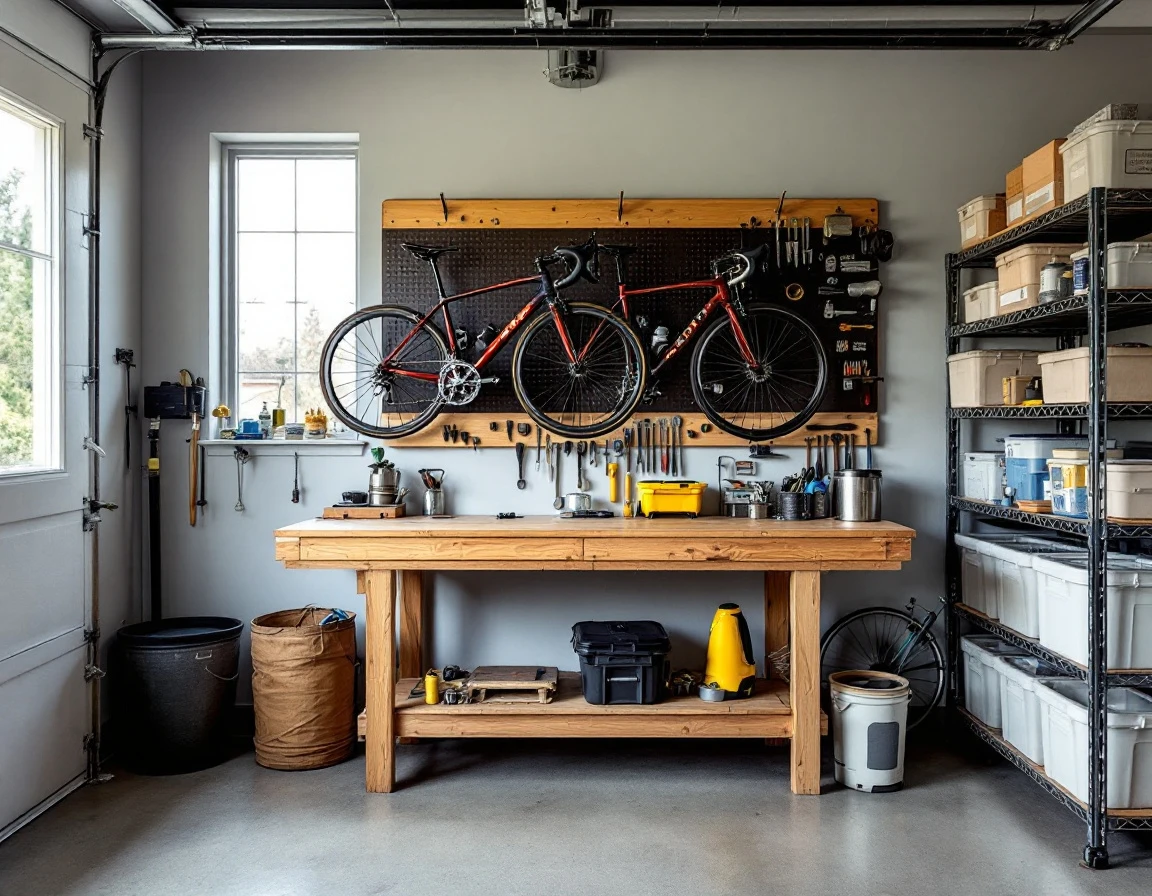
Wall-mounted pegboards and shelving transform Portland garage walls into functional storage that keeps tools accessible while freeing floor space for work zones. Install pegboards near your primary workbench to hang frequently used hand tools, and position adjustable shelving above for storage bins and power tool cases. Tool cabinets work well along side walls, creating dedicated homes for precision instruments and items sensitive to the Pacific Northwest’s moisture.
Take inventory of your tools in early July while you’re still refining how to set up a home garage workshop layout. Label shelves and bins clearly, separating everyday items like drills and measuring tools from seasonal equipment you’ll only need occasionally. This organization lets you make quick adjustments during July and August without disrupting your entire system.
Leave air gaps between stored items and avoid packing cabinets tight against exterior walls. This ventilation reduces moisture buildup common in Portland’s climate, protecting your tools from rust and corrosion. Place silica gel packets in toolboxes and drawers for added protection during wetter months.
Position your most-used tools within arm’s reach of power outlets and work surfaces established during your layout planning. This connection between storage location, workspace zones, and electrical access creates an efficient flow that supports both quick projects and extended work sessions throughout the year.
Portland-Area Materials and Sourcing
Portland-metro homeowners have easy access to workshop materials through the following resources:
- National chains like Home Depot and Lowe’s, stocking workbenches, electrical components, and storage systems year-round
- Specialty retailers including Woodcraft on Southeast Division and Rockler in Beaverton carrying premium router tables, clamps, and finishing supplies
- Tool rental shops throughout the metro area helping reduce upfront costs for equipment you’ll use infrequently
Pacific Northwest moisture demands special attention to material selection. Choose moisture-resistant flooring options like epoxy coatings or interlocking tiles designed for humid environments. Apply water-resistant finishes to wooden workbenches and shelving, and maintain adequate ventilation to prevent rust on metal surfaces and tools.
June offers the best contractor availability. Electricians and specialty installers schedule fewer emergency calls during mild weather months, making it easier to book appointments for circuit upgrades and lighting installation. Contact local electricians early in the month to secure preferred time slots before summer vacation schedules fill their calendars.
June-to-August Setup Timeline for Setting Up Garage Workshop Summer
Planning your workshop transformation across a three-month window turns an overwhelming project into manageable phases. This roadmap guides you from initial measurements through final adjustments, with each stage building on the previous work.
- Weeks 1–2 of June: Start by measuring your garage space and sketching your zone layout. Schedule contractor appointments now—electricians book quickly during summer months. Gather quotes for electrical work and materials while you finalize your design.
- Mid-June through July: Focus on installations during this phase. Complete electrical upgrades first, adding 240V circuits and LED lighting. Install wall-mounted pegboard systems and shelving next. The long daylight hours let you work comfortably into early evening without artificial lighting.
- Late July through early August: Transition from installation to organization. Sort your tools, label storage locations, and test all electrical systems. Run power tools at their workstations to verify circuit capacity. Adjust shelf heights based on your actual inventory.
- August: Fine-tune your workshop zones before fall arrives. Move frequently-used tools closer to work surfaces. Test your workflow by completing a small project. Make final adjustments to lighting angles and storage accessibility. By late August, your workshop will be fully functional and ready for year-round use.









Leave A Comment